Save
Ask
Tour
Hide
Share
$1,249,900
88 Days On Site

6326 ROCKWELL DRIVE|Harrison Lake
Harrison Hot Springs, BCV0M1A0

For Sale|Single Family Residence|Active
3
Beds
3
Total Baths
1,802
SqFt
$694
/SqFt
1978
Built
Call Now: 778.866.6805
Is this the listing for you? We can help make it yours.
778.866.6805
6326 ROCKWELL DRIVE|Harrison Lake6326 ROCKWELL DRIVE|Harrison Lake6326 ROCKWELL DRIVE|Harrison Lake6326 ROCKWELL DRIVE|Harrison Lake
Save
Ask
Tour
Hide
Share

Mortgage Calculator

Monthly Payment (Est.)

$5,703
Calculator powered by Showcase IDX, a Constellation1 Company. Copyright ©2026 Information is deemed reliable but not guaranteed.

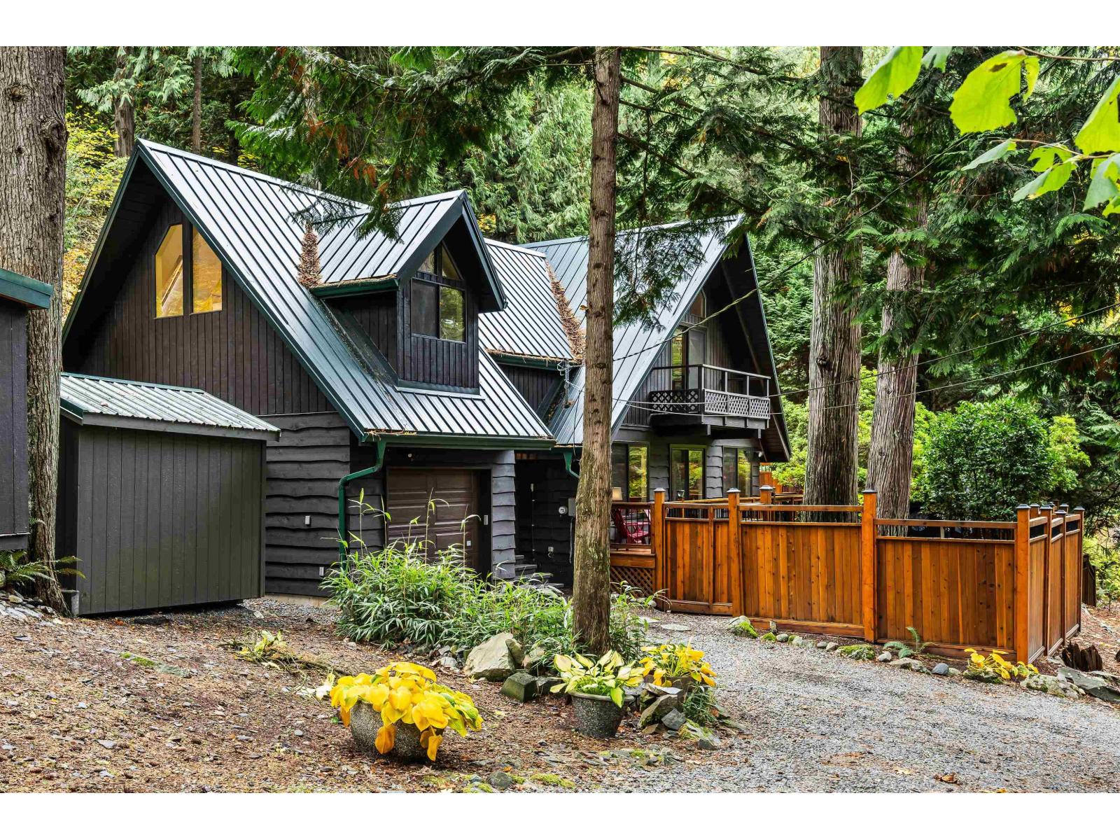
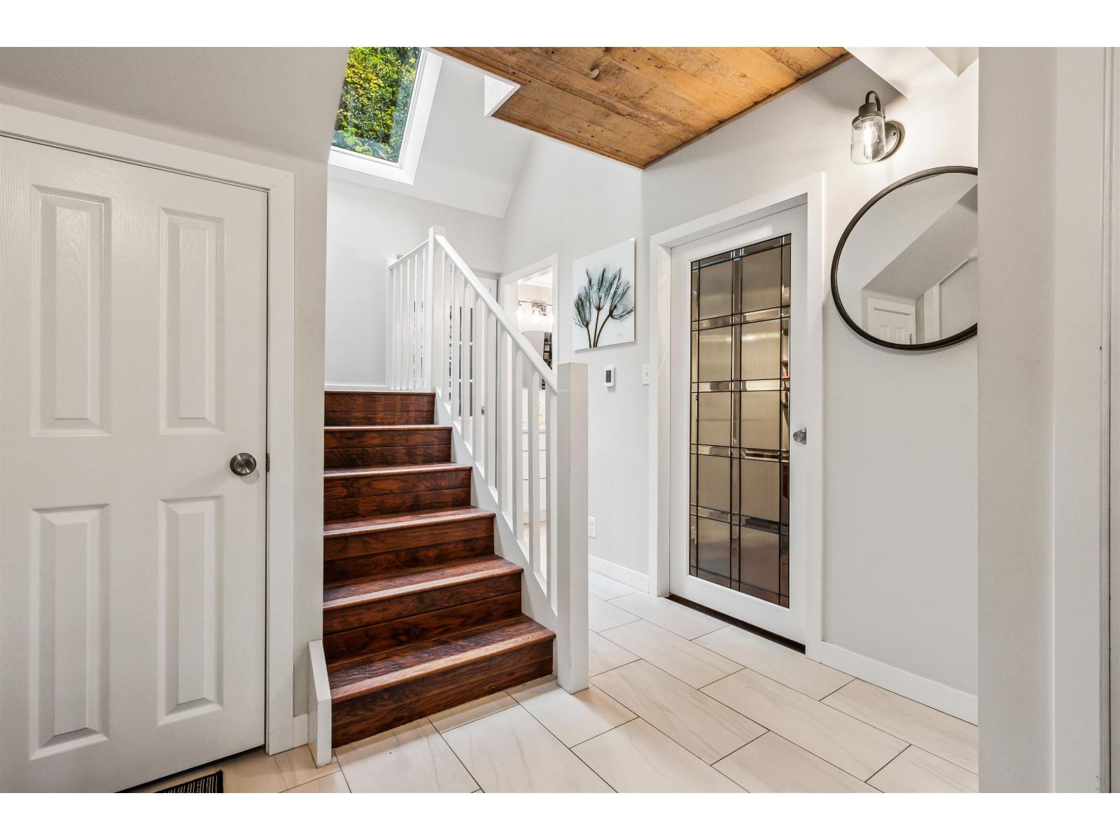
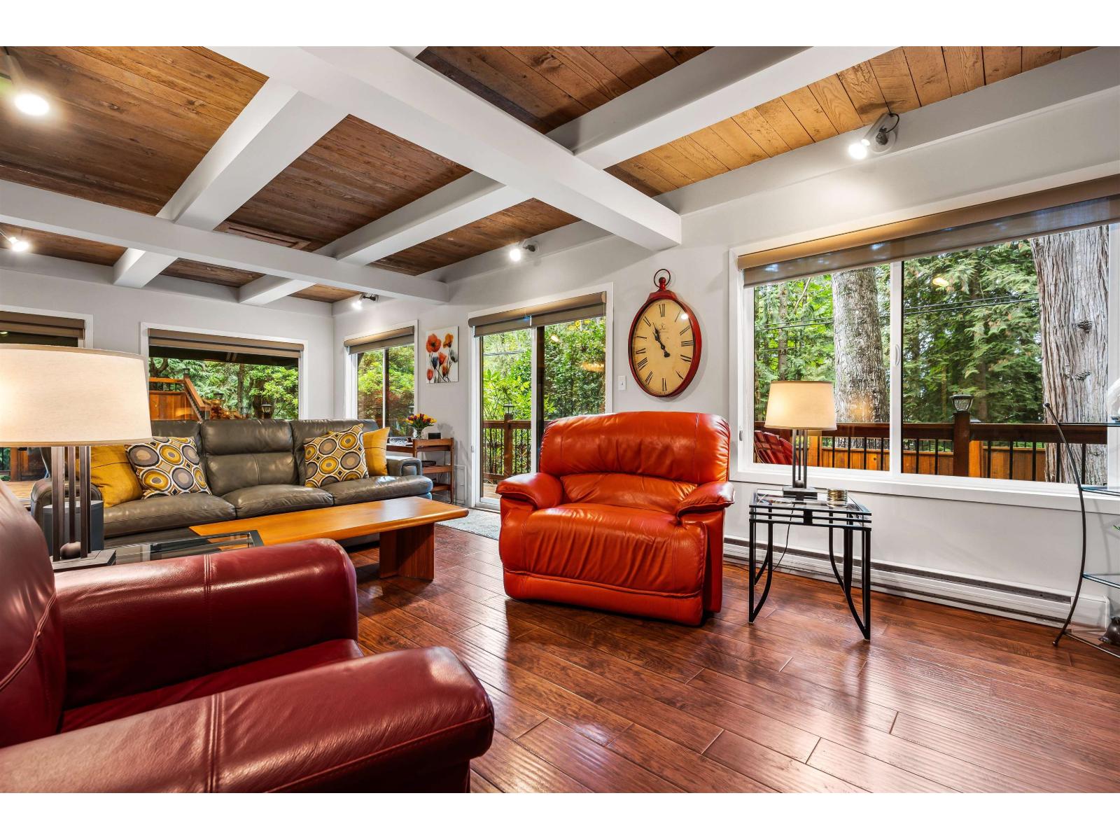
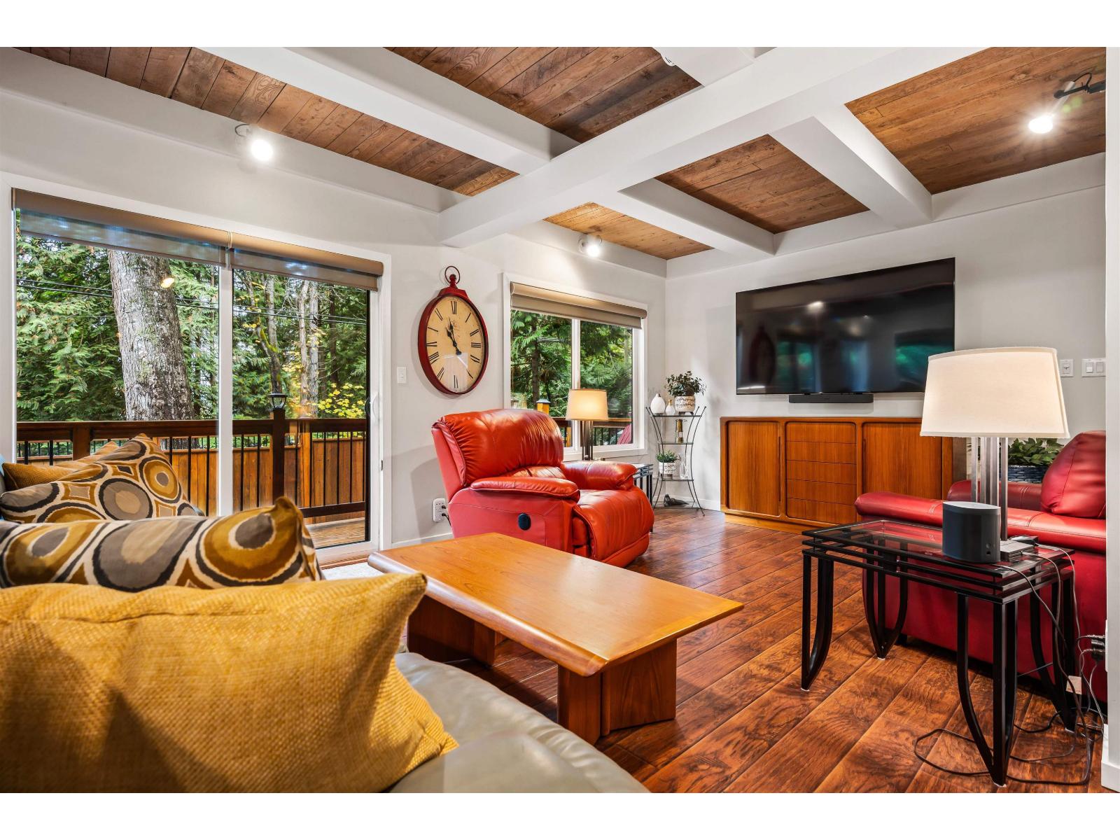
Escape to your private lakeside paradise! Tucked away on a private 1/2-acre oasis with exclusive beach & lake access, this is where everyday life feels like a premium resort getaway. Step inside to soaring vaulted ceilings, rich fir beams, oversized windows & skylights that flood the space with brilliant natural light, framing nature like a living painting. This home has been masterfully updated over the years with a modern kitchen & baths, pristine flooring, windows, a durable metal roof, wrap-around decking, fencing, cozy heated floors & a stunning heritage front door. Outside, your dream backyard awaits with expansive wrap-around decks with multiple entertaining spaces, a private hot tub beneath the stars, your own putting green & a serene cascading waterfall. Welcome to your new home! (id:31684)

Save
Ask
Tour
Hide
Share
Listing Snapshot
Price 
$1,249,900
Days On Site 
88 Days
Bedrooms 
3
Inside Area (SqFt) 
1,802 sqft
Total Baths 
3
Full Baths 
N/A
Partial Baths 
N/A
Lot Size 
0.47 Acres
Year Built 
1978
MLS® Number 
R3117962
Status 
Active
Property Tax 
N/A
Maintenance Fees 
N/A
Sq Ft Source 
N/A
Friends & Family
Recent Activity
4 weeks agoListing updated with changes from the MLS®
3 months agoListing first seen on site
General Features
Acres 
0.47
Garage 
Yes
Garage Spaces 
1
Levels 
Two
Parking 
Detached
Property Sub Type 
Single Family Residence
SqFt Total 
1802
Interior Features
Cooling 
Central Air
Heating 
Hot WaterElectric
Bedroom 2 
Dimensions - 11 ft ,11 in X 11 ft ,2 in
Bedroom 3 
Dimensions - 9 ft ,5 in X 8 ft ,4 in
Dining Room 
Dimensions - 9 ft ,5 in X 12 ft ,1 inLevel - Main
Foyer 
Dimensions - 8 ft ,9 in X 15 ft ,7 inLevel - Main
Kitchen 
Dimensions - 11 ft ,11 in X 11 ft ,7 inLevel - Main
Laundry 
Dimensions - 6 ft ,3 in X 8 ft ,4 inLevel - Main
Living Room 
Dimensions - 17 ft ,5 in X 18 ft ,3 inLevel - Main
Master Bedroom 
Dimensions - 13 ft ,9 in X 20 ft
Other Room 1 
Dimensions - 12 ft ,6 in X 6 ft ,3 in
Storage 
Dimensions - 6 ft ,3 in X 11 ft ,1 in
Save
Ask
Tour
Hide
Share
Exterior Features
Frontage 
180 ft
View 
LakeMountain(s)
Waterview 
LakeMountain(s)

Listing courtesy of: Kristina Legault of eXp Realty

The trademarks MLS®, Multiple Listing Service® and the associated logos are owned by The Canadian Real Estate Association (CREA) and identify the quality of services provided by real estate professionals who are members of CREA. Used under license.

The trademarks REALTOR®, REALTORS®, and the REALTOR® logo are controlled by The Canadian Real Estate Association (CREA) and identify real estate professionals who are members of CREA. These trademarks are owned or controlled by The Canadian Real Estate Association (CREA) and identify real estate professionals who are members of CREA (REALTOR®) and/or the quality of services they provide (MLS®).

This REALTOR.ca listing content is owned and licensed by REALTOR® members of The Canadian Real Estate Association.

Neighborhood & Commute
Source: Walkscore
Save
Ask
Tour
Hide
Share